


UPDATED:
Key Details
Property Type Manufactured Home
Sub Type Manufactured Home
Listing Status Active
Purchase Type For Sale
Square Footage 1,344 sqft
Price per Sqft $148
Subdivision Timbercreek Sub
MLS Listing ID L4963079
Bedrooms 3
Full Baths 2
HOA Y/N No
Year Built 1988
Annual Tax Amount $1,003
Lot Size 0.290 Acres
Acres 0.29
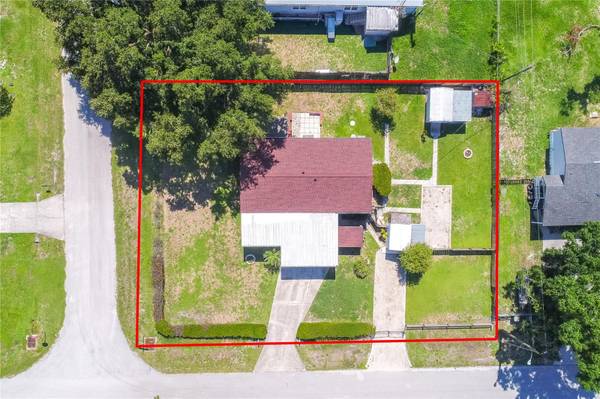
Lot Dimensions 95x134
Property Sub-Type Manufactured Home
Source Stellar MLS
Property Description
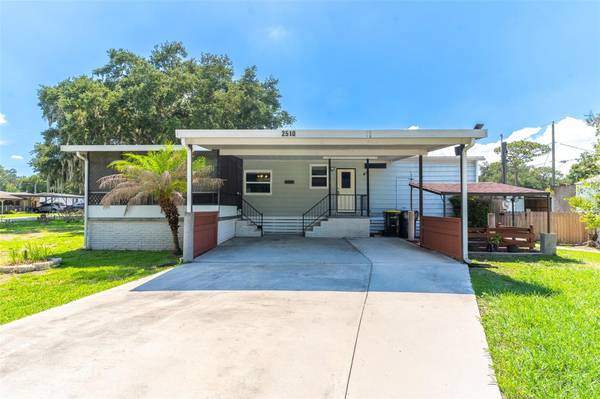
Currently used as a two-bedroom home, the layout can be converted back to three bedrooms. Inside, the open kitchen, dining, and living areas flow together beneath vaulted ceilings. Abundant natural light and updated high-efficiency windows add to the bright, comfortable feel. The updated kitchen features ample cabinetry and new stainless steel appliances.
The oversized primary suite includes a large walk-in closet and a private bathroom with a walk-in shower and extensive built-in storage. The second bedroom has its own large walk-in closet and is located near the second full bathroom. A walk-in laundry room provides even more storage.
Recent improvements include a roof approximately three years old, new piping throughout in 2026, a new vapor barrier, and an air-conditioning system approximately six years old.
Enjoy the outdoors from the expansive screened front lanai or the additional screened rear lanai. The fully fenced corner lot has two driveways and two access points, offering room for additional vehicles, a boat, RV, or trailer. A two-car carport, multiple sheds, workshops, and lean-to storage areas provide plenty of space for hobbies, tools, and equipment.
With no HOA and a convenient Lakeland location near shopping, dining, and major highways, this move-in-ready home offers flexibility, storage, and space to enjoy the Florida lifestyle.
Location
State FL
County Polk
Community Timbercreek Sub
Area 33805 - Lakeland / Gibsonia
Direction E
Rooms
Other Rooms Family Room, Great Room
Interior
Interior Features Cathedral Ceiling(s), Ceiling Fans(s), Eat-in Kitchen, High Ceilings, Kitchen/Family Room Combo, Living Room/Dining Room Combo, Open Floorplan, Primary Bedroom Main Floor, Solid Wood Cabinets, Split Bedroom, Vaulted Ceiling(s), Walk-In Closet(s), Window Treatments
Heating Central
Cooling Central Air
Flooring Carpet, Ceramic Tile, Laminate, Tile
Furnishings Unfurnished
Fireplace false
Appliance Dishwasher, Microwave, Range, Refrigerator
Laundry Inside, Laundry Room
Exterior
Exterior Feature Lighting, Storage
Fence Fenced
Utilities Available Cable Available, Electricity Connected, Sewer Connected, Water Connected
View Y/N No
Water Access No
View Trees/Woods
Roof Type Shingle
Porch Covered, Deck, Enclosed, Front Porch, Patio, Porch, Rear Porch, Screened
Attached Garage false
Exposure East
Garage false
Private Pool No
Building
Entry Level One
Foundation Crawlspace
Lot Size Range 1/4 to less than 1/2
Sewer Septic Tank
Water Public
Architectural Style Ranch
Structure Type Vinyl Siding,Frame
New Construction false
Others
Senior Community No
Ownership Fee Simple
Acceptable Financing Cash, Conventional, FHA, USDA Loan, VA Loan
Listing Terms Cash, Conventional, FHA, USDA Loan, VA Loan
Special Listing Condition None
Virtual Tour https://www.propertypanorama.com/instaview/stellar/L4963079

Nearby School & Business
Get More Information